

Structural Engineering in Essex - House Extensions, Calculations & Building Control
Yes, almost every house extension in Essex requires a structural engineer. It is not optional. Building Control will not approve construction without structural calculations and drawings, and no reputable builder will start work without them.
Kirkwood provides structural engineering in-house for all residential projects across Essex, from single storey rear extensions to double storey builds, loft conversions, garage conversions, and knock-throughs. Structural engineering fees for a standard house extension in Essex range from £1,000 to £1,600 including VAT.
Do I Need a Structural Engineer for a House Extension?
Yes. Structural engineering is a legal requirement for virtually every house extension, loft conversion, garage conversion, and any project involving the removal of a structural wall. Building Control requires structural calculations and drawings before construction can proceed – and will inspect on site to confirm that the correct structural information has been provided. If it has not, they will require it before allowing the project to continue.
The structural engineer’s role is to make sure the new structure is safe and will perform correctly under load. This includes calculating the correct size of steel beams, designing the foundations, checking soil conditions, assessing the impact of nearby trees, and reviewing existing floor and roof joist spans. For any knock-through or open-plan conversion, the structural engineer also calculates the beam and padstone specification needed to safely replace the removed wall.
None of these elements are optional. Kirkwood includes structural engineering as part of its complete design service – produced in-house by the same team as the architectural drawings, which means the design and structural specification are coordinated from the start rather than being reconciled later.
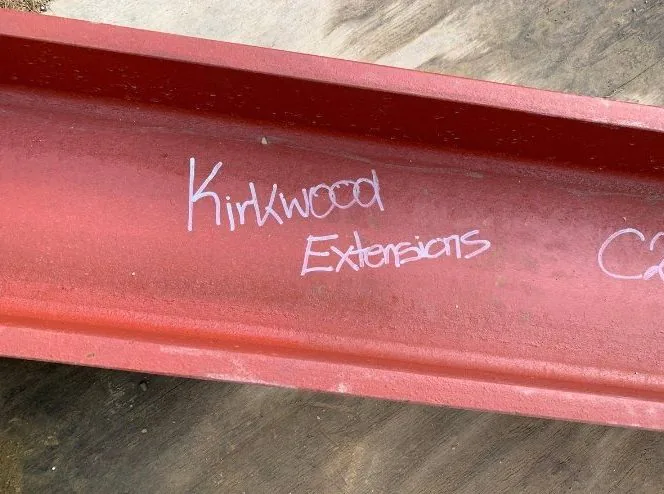
What Does a Structural Engineer Do for a House Extension in Essex?
A structural engineer calculates and specifies the elements of a house extension that carry load – foundations, beams, floors, walls, and roof structures. For a typical house extension in Essex, this involves:
- Foundation design – specifying the correct foundation type and depth based on ground conditions, nearby trees, and the weight of the proposed structure
- Steel beam calculations – determining the correct steel section for any new openings, including wall removals, new windows and doors, and structural alterations
- Floor and roof structural design – calculating joist sizes, spans, and load paths for new floor and roof structures
- Padstone specifications – detailing how beams bear onto walls or columns
- Building Control drawings – producing the structural drawings that accompany the building regulations submission
For a typical single storey rear extension, this process takes one to two weeks. Kirkwood’s structural engineers work alongside the architectural design team throughout, so the structural details are incorporated into the drawings from the outset. This avoids the common problem of structural requirements arriving late and requiring redesign.

Structural Engineering for Knock-Throughs and Open-Plan Alterations
One of the most common reasons homeowners need a structural engineer in Essex is for a knock-through – removing a structural wall to create an open-plan living space. This is one of the most structurally critical elements of any extension or renovation project.
When a load-bearing wall is removed, the load it was carrying typically from the floor and walls above – must be redirected through a steel beam supported on padstones or steel posts. Getting the beam size wrong, or installing it without the correct padstones, can lead to structural movement, cracking to upper floors, and costly remedial work. This is why the structural calculations must be carried out by a qualified structural engineer, not estimated by a builder.
Kirkwood’s structural engineers calculate the correct beam specification for every knock-through based on the actual loads involved – the span of the opening, the load from above, and the bearing capacity of the supporting structure. The builder works from these calculations directly.
Structural alterations in Chelmsford, Brentwood, Billericay, Wickford, and across Essex are assessed individually – no two projects are the same, and Kirkwood never uses generic beam specifications when project-specific calculations are required.

Foundation Design for House Extensions - The Role of Trees and Ground Conditions
The foundation design is arguably the most important part of the structural engineering process for a house extension. There are many factors that determine the correct foundation type and depth – and getting this wrong can lead to significant and expensive problems after the build is complete.
One of the most significant factors in Essex is the presence of trees near the proposed extension. Any trees within 30 metres of the proposed foundations need to be identified. The species, height, and distance from the foundations all affect the foundation design – particularly in areas with clay soil, which is common across much of Essex.
Clay soils shrink in dry weather and expand in wet weather. Tree roots extend the drying of clay, which can cause significant ground movement if foundations are not deep enough. Kirkwood’s structural engineers assess tree proximity as a standard part of every foundation design. Where trees are present, the foundation depth is increased accordingly – or in some cases, a piled foundation is specified.
Piled Foundations in Essex
Piled foundations are used where ground conditions make conventional strip foundations unsuitable. This is more common in certain parts of Essex including areas around Wickford, Basildon, and parts of the Thames Estuary where clay soils can make traditional foundations unreliable. Kirkwood specialises in piled foundation design where site conditions require it. Most residential extensions are still built on conventional strip foundations, and Kirkwood's structural engineers will always specify the most appropriate foundation system based on a proper assessment of the site conditions.
Structural Calculations and Drawings for Building Control
Building Control requires structural calculations and structural drawings as part of the building regulations submission for almost all house extensions. These documents show how the proposed structure will carry load safely covering foundations, beams, floors, and roof structures.
Building Control will review the calculations before construction begins and will inspect on site at key stages – including when foundations are dug, when beams are installed, and when the roof structure is in place. If the calculations are not available or do not cover the work being carried out, the inspector will not sign off that stage.
Kirkwood produces all structural calculations and drawings in-house. They are submitted to Building Control as part of the building regulations package, coordinated with the architectural drawings. Clients do not need to manage the submission themselves – Kirkwood handles the process from start to completion certificate.
Where Building Control raises queries or requests amendments during construction – which is not uncommon, particularly when existing construction differs from what was originally anticipated – Kirkwood’s structural engineers review the situation and provide revised calculations where necessary. Clients are always informed before any additional work is carried out.

How Much Does a Structural Engineer Cost for a House Extension in Essex?
Structural engineering fees for a house extension in Essex typically range from £1,000 to £1,600 including VAT, depending on the size and complexity of the project. This covers all structural calculations, drawings, and building control support.
Project Type | Typical Fee (Essex 2026) | Notes |
|---|---|---|
Single storey extension | £1,000 – £1,400 inc VAT | Standard rear extension with one or two steel beams and conventional foundations |
Double storey extension | £1,200 – £1,600 inc VAT | More complex loading – floor and roof structure calculations required |
Loft conversion | £1,000 – £1,500 inc VAT | Dormer or hip-to-gable – roof structure, floor strengthening, beam calculations |
Garage conversion | £800 – £1,200 inc VAT | Typically simpler – insulation, drainage, sometimes a beam at the door opening |
Knock-through / open plan | £600 – £1,000 inc VAT | Wall removal, steel beam design, padstone calculations |
Complex or piled foundation | £1,400 – £2,000+ inc VAT | Clay soil, nearby trees, made-up ground, or large extensions requiring pile design |
These are the fees for Kirkwood’s structural engineering service, which is provided in-house alongside the architectural design. All fees include VAT. Where additional structural work becomes necessary during construction – due to unforeseen ground conditions or Building Control requests – this is always discussed with the client before any additional charges are incurred.
Structural Engineering for All Residential Projects in Essex
Kirkwood provides structural engineering for all types of residential projects across Essex. All structural engineering work is carried out in-house – not outsourced to a third party – and is coordinated with the architectural design from the first drawing. Projects covered include:
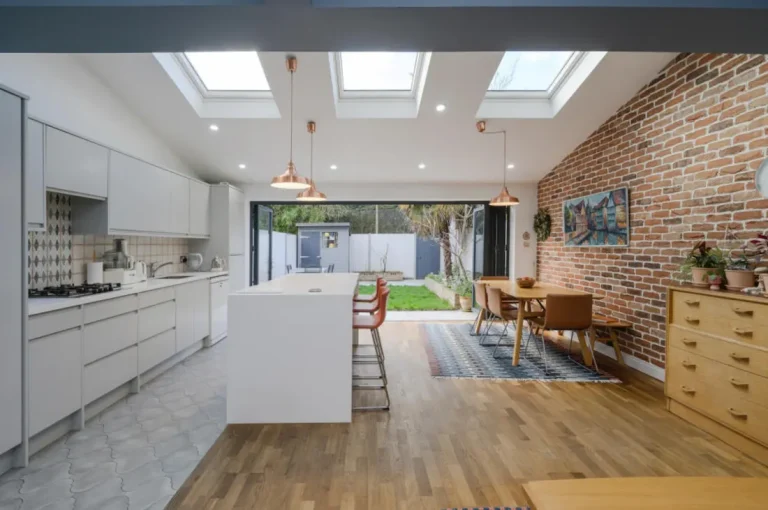
Single storey rear extensions - the most common project type in Essex
Double storey extensions - more complex loading, particularly at the upper floor junction
Side extensions and wraparound extensions
Loft conversions - Velux, dormer, hip-to-gable, and mansard
Garage conversions - including structural beam at the garage door opening where required
Knock-throughs and open-plan conversions - steel beam and padstone design
New roof structures and significant roof alterations
Piled foundation design where ground conditions require it
Structural Engineer Services Across Essex
Kirkwood covers structural engineering projects across Chelmsford, Brentwood, Billericay, Basildon, Wickford, Rayleigh, Southend-on-Sea, Leigh-on-Sea, Hornchurch, Braintree, Benfleet, Grays, Colchester, and all surrounding Essex areas. Our structural engineers are familiar with local ground conditions across Essex – including the clay soil conditions in Wickford and Basildon that require deeper foundations – and with the expectations of local Building Control departments.
Structural Engineering Support During the Build – Not Just at the Drawing Stage
Kirkwood’s structural engineering involvement does not end when the calculations are issued. This is one of the ways our service differs from using a separate structural engineer.
During construction, unexpected situations arise. Existing construction can differ from what was originally assumed. Ground conditions may vary once the foundations are dug. Building Control may request amendments as the project progresses. When any of these situations occur, Kirkwood’s structural engineers are available to review the situation and provide revised calculations or additional drawings where necessary.
Clients are always informed before any additional work is carried out, and any additional fees are discussed and agreed in advance. Kirkwood will never charge for work that is not necessary.

Structural Engineering - Frequently Asked Questions
Do I need a structural engineer for a house extension?
Yes. Structural engineering is required for almost all house extensions, loft conversions, garage conversions, and any project involving the removal of a load-bearing wall. Building Control requires structural calculations and drawings before construction can proceed. Kirkwood includes structural engineering as part of its complete in-house service.
How much does a structural engineer cost for a house extension in Essex?
Structural engineering fees for a standard house extension in Essex range from £1,000 to £1,600 including VAT in 2026. More complex projects – including double storey extensions, piled foundations, or extensions requiring significant structural alterations – cost from £1,400 to £2,000 or more. Kirkwood provides a fixed fee before any work begins.
What does a structural engineer calculate for a house extension?
A structural engineer calculates foundation type and depth, steel beam sizes for any openings or wall removals, floor and roof structural design, and padstone specifications. For extensions near trees, the engineer also assesses tree proximity and its effect on foundation depth – particularly important in clay soil areas across Essex.
Do I need structural engineering calculations for a knock-through?
Yes. Removing a load-bearing wall requires structural calculations from a qualified structural engineer. The engineer calculates the correct steel beam size and padstone specification to safely carry the load from above. Getting this wrong can cause structural movement, cracking, and costly remedial work. Kirkwood carries out these calculations for all knock-through projects.
How long do structural engineering calculations take?
The structural engineering process for a standard house extension in Essex typically takes one to two weeks. Kirkwood’s structural engineers work alongside the architectural design team, so structural details are coordinated with the drawings from the outset rather than being produced separately after the design is complete.
Does my extension need piled foundations?
Most house extensions in Essex use conventional strip foundations. Piled foundations are specified where ground conditions make strip foundations unsuitable – for example, in areas with high clay content, near large trees, or where the ground has been disturbed or made-up previously. Parts of Wickford, Basildon, and the Thames Estuary area are known for clay conditions that sometimes require piled foundations. Kirkwood’s structural engineers assess site conditions individually.
What is the role of trees in structural engineering for extensions?
Trees within 30 metres of the proposed extension need to be identified, with their species, height, and distance from the foundations recorded. In clay soil areas – common across Essex – tree roots cause clay shrinkage, which can affect foundation stability if foundations are not deep enough. Kirkwood considers tree proximity as standard on every foundation design.
Who submits structural calculations to Building Control?
Kirkwood submits all structural calculations and drawings to Building Control as part of the building regulations package. Clients do not need to manage this themselves. Kirkwood also responds to any queries from Building Control and provides revised calculations where necessary during construction.
Can the same company provide architectural design and structural engineering?
Yes – and this is the most efficient approach. Kirkwood provides both in-house. The architectural drawings and structural calculations are produced by the same team at the same time, which means they are coordinated from the start. This avoids the gaps and delays that arise when separate companies handle each stage independently.
What structural engineering is required for a loft conversion?
A loft conversion requires structural calculations for the new floor structure (to carry bedroom loading), the roof alterations (dormer walls, hip-to-gable changes, new ridge beam), and any steel required at the lower floor level if internal walls are affected. Kirkwood produces all loft conversion structural engineering in-house across Essex.
Ready to start your project?
If you are planning a house extension, loft conversion, or any project requiring structural engineering in Essex, get in touch with Kirkwood. We provide structural calculations, drawings, and building control support for all types of residential projects – in-house, alongside our architectural design team.